

• Intelligence Dimension

    
    • Latest Sector News

    • Evolutionary Trends

    • Commercial Insights

  • Flow & Level Meters

    
    • Coriolis Mass Flowmeters

    • Magnetic/Ultrasonic Meters

    • 80GHz Radar Level Transmitters

  • Temp & Pressure Transmitters

    
    • Silicon Pressure Transmitters

    • RTD/Thermocouple Sensors)

    • Wireless IIoT Nodes

  • NDT Equipment

    
    • Industrial X-ray/CT

    • Phased Array Ultrasonics - PAUT

    • Eddy Current & MPI

  • Optical Metrology

    
    • Confocal Laser Microscopes

    • 3D Optical Profilers

    • Digital Profile Projectors

  • Material Testing Machines

    
    • Universal Testing Machines

    • High-frequency Fatigue Testers

    • Nanoindentation Testers


Subscribe
  • Surface Roughness Measurement: Choosing the Right Method for Machined Parts
    Surface Roughness Measurement: Choosing the Right Method for Machined Parts
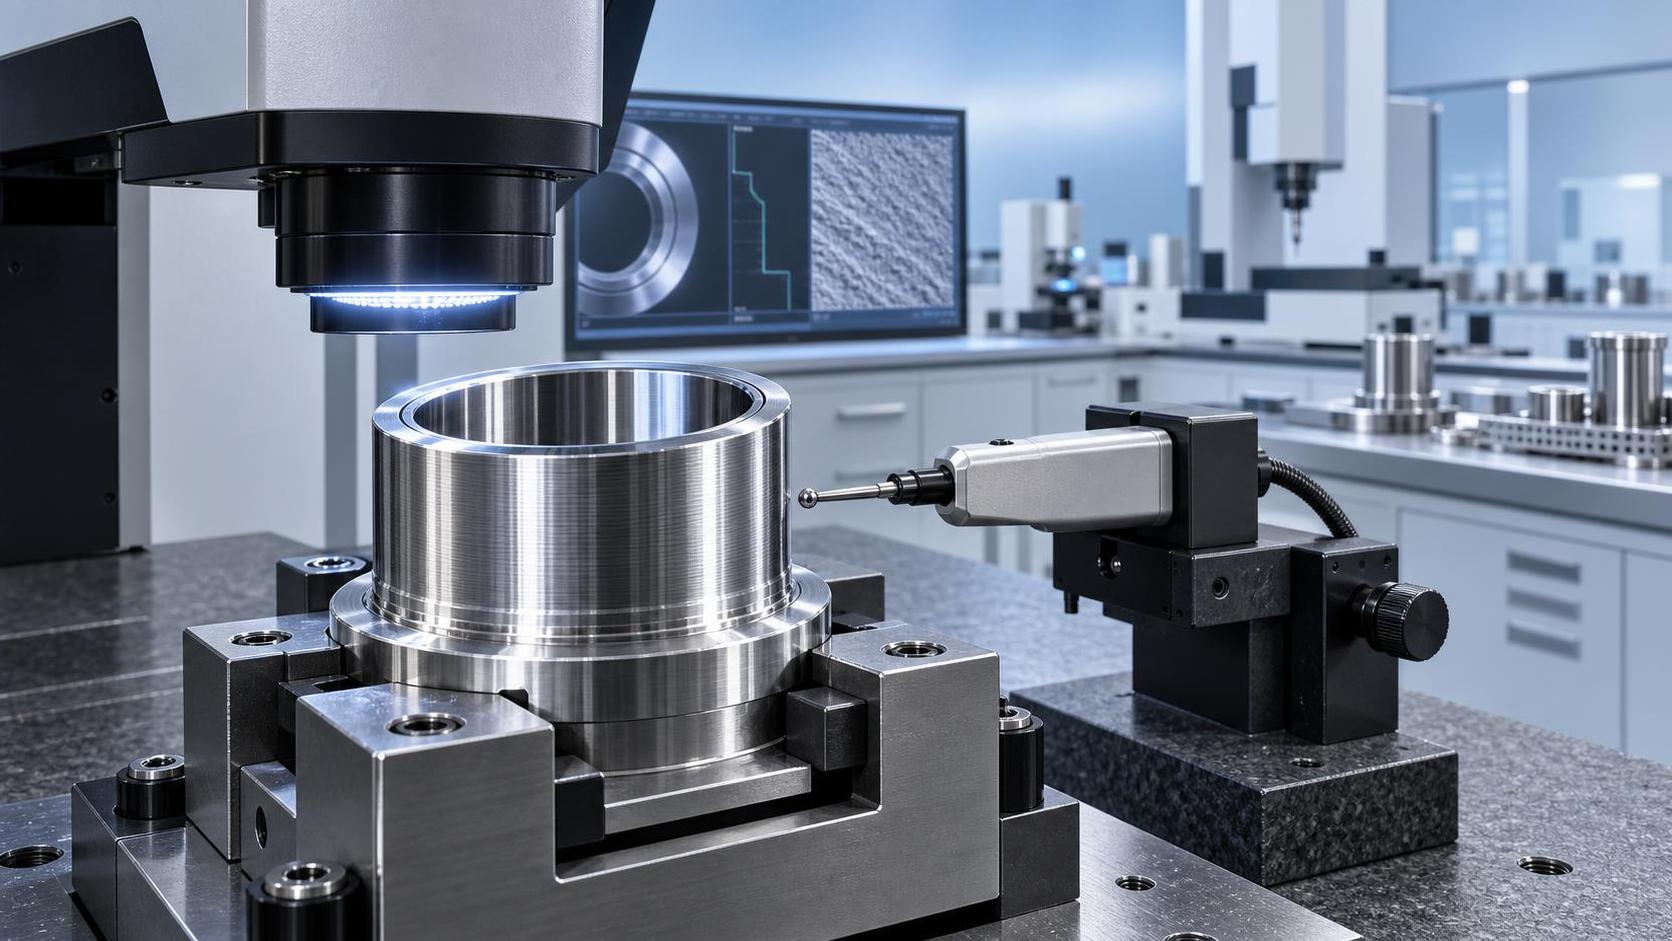
    Surface roughness measurement guide for machined parts: compare stylus, optical, and 3D methods to improve inspection accuracy, reliability, and process control.
  • How to Measure Real-Time Micron-Level Physical Deformations Without Contact
    How to Measure Real-Time Micron-Level Physical Deformations Without Contact
    Real time micron-level physical deformations can now be measured without contact on live production lines. Explore practical methods, key selection factors, and how to improve accuracy, uptime, and quality.
  • How to Measure Micron-Level Physical Deformations: Methods, Limits, and Use Cases
    How to Measure Micron-Level Physical Deformations: Methods, Limits, and Use Cases
    Micron-level physical deformations: learn the best measurement methods, real-world limits, and industrial use cases to choose the right approach for accurate, reliable results.
  • Non-Contact Measurement vs Contact Gauging: Accuracy, Speed, and Use Cases
    Non-Contact Measurement vs Contact Gauging: Accuracy, Speed, and Use Cases
    Non-contact measurement vs contact gauging: compare accuracy, speed, and ideal use cases to choose safer, faster, more reliable inspection for modern production.
  • Why Do Micron-Level Physical Deformations Affect Quality?
    Why Do Micron-Level Physical Deformations Affect Quality?
    micron-level physical deformations reveal hidden stress, fatigue, and process risks—learn how early detection improves quality, safety, and reliability.
  • When optical profilometry beats contact surface testing
    When optical profilometry beats contact surface testing
    Optical profilometry shows when non-contact 3D surface measurement outperforms contact testing for fragile, high-value parts—boosting accuracy, speed, and inspection confidence.
    Intelligence Dimension

    • Latest Sector News

    • Evolutionary Trends

    • Commercial Insights

    Flow & Level Meters

    • Coriolis Mass Flowmeters

    • Magnetic/Ultrasonic Meters

    • 80GHz Radar Level Transmitters

    Temp & Pressure Transmitters

    • Silicon Pressure Transmitters

    • RTD/Thermocouple Sensors)

    • Wireless IIoT Nodes

    NDT Equipment

    • Industrial X-ray/CT

    • Phased Array Ultrasonics - PAUT

    • Eddy Current & MPI

    Optical Metrology

    • Confocal Laser Microscopes

    • 3D Optical Profilers

    • Digital Profile Projectors

    Material Testing Machines

    • Universal Testing Machines

    • High-frequency Fatigue Testers

    • Nanoindentation Testers

    Copyright © Global Precision Instruments & Automation Sensing (PIAS)
    • About Us

    • Contact Us

    • Resources

    Site Index

    
    