Industrial Metrology Europe: Standards, Accreditation, and Buyer Risks
Industrial metrology Europe is entering a stricter trust cycle
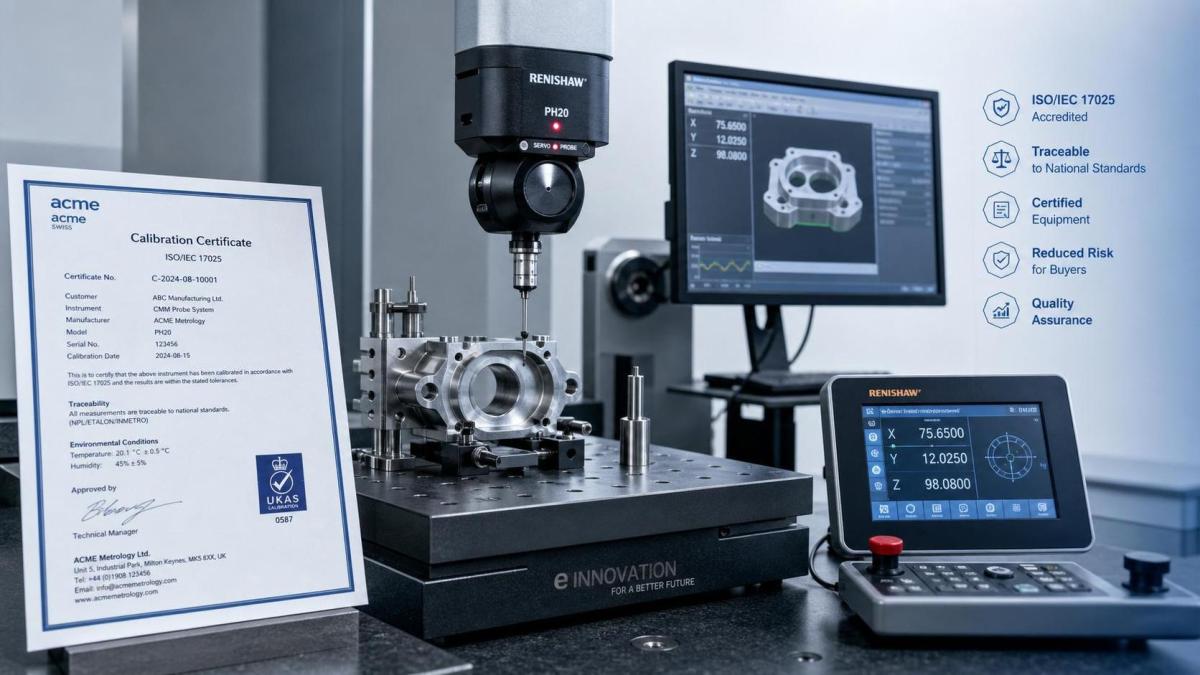
Industrial metrology Europe is no longer defined only by instrument performance. The market is increasingly shaped by proof, traceability, and regulatory defensibility.
That shift matters because measurement now sits closer to liability, digital production control, and cross-border quality claims than it did even a few years ago.
In practical terms, a calibration certificate, an accreditation scope, or a missing uncertainty statement can affect contracts, audits, insurance exposure, and production acceptance.
This is why industrial metrology Europe has become a more complex evaluation field. Buyers are comparing not just devices, but evidence chains behind those devices.
The signal is especially clear in advanced manufacturing, energy, aerospace, automotive, electronics, and process industries, where micron-level deviation can become a commercial dispute.
Seen through the lens of PIAS, this is part of a wider industrial change. Physical signals, whether optical, acoustic, pressure-based, or dimensional, are being pulled into data-intensive decisions.
As Industry 4.0 and digital twin programs expand, measurement credibility becomes infrastructure. That is the real backdrop behind current European market behavior.
Why standards and accreditation are moving from paperwork to market access
The first visible change is that standards are being treated less as compliance decoration and more as an entry ticket to serious business.
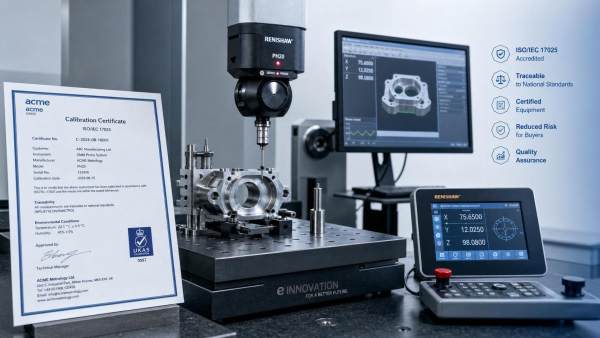
In industrial metrology Europe, ISO/IEC 17025 remains central for calibration and testing competence. Yet the market focus has widened beyond simple certificate possession.
What matters now is whether the accredited scope actually covers the method, range, environment, and uncertainty required by the application.
This becomes critical in flow measurement, pressure calibration, NDT validation, optical inspection, and materials testing, where conditions differ sharply across sectors.
A laboratory may be accredited, but not for the exact parameter that supports a contractual quality claim. That gap creates risk disguised as compliance.
European harmonization helps, but it does not erase interpretation differences. National bodies, notified structures, and customer specifications still produce uneven market expectations.
- More audit activity is tying measurement records directly to production release and supplier qualification.
- Digital traceability systems make weak calibration histories easier to detect across multi-site operations.
- Sustainability and safety reporting are pushing measurement evidence into board-level review.
In other words, industrial metrology Europe is becoming less tolerant of vague technical claims. The stronger the quality promise, the stronger the evidence burden.
The risk is not only technical accuracy
Many evaluation errors still begin with a narrow question: does the instrument meet the specification sheet? In today’s market, that is rarely enough.
Industrial metrology Europe presents layered buyer risks that sit across legal, operational, and commercial boundaries. Several are becoming more common.
What stands out is that these failures rarely appear on day one. They usually surface during requalification, incident review, warranty dispute, or customer complaint.
That delayed exposure is exactly why industrial metrology Europe now demands deeper pre-contract scrutiny.
The pressure is rising across multiple measurement domains
The European market is not moving uniformly. Different metrology segments are experiencing the standards shift in different ways, but the pattern is consistent.
Flow and level measurement
In energy, chemicals, and hydrogen projects, custody transfer, leak control, and process efficiency are tightening documentation demands around flow accuracy and calibration intervals.
Pressure and temperature instrumentation
Process safety applications now require stronger evidence that transmitters remain stable under harsh environments, not just under ideal laboratory conditions.
NDT systems
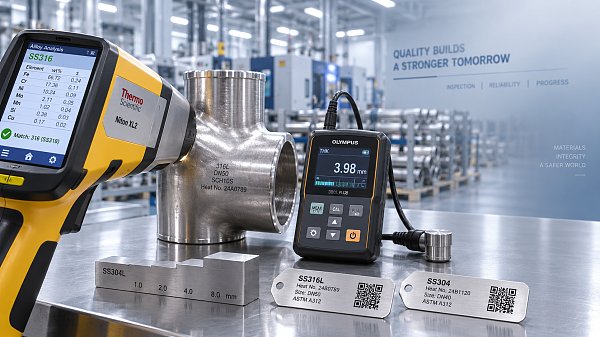
Phased array ultrasonics and industrial CT are gaining attention because defect interpretation is increasingly linked to software validation, operator competence, and traceable reference standards.
Optical metrology
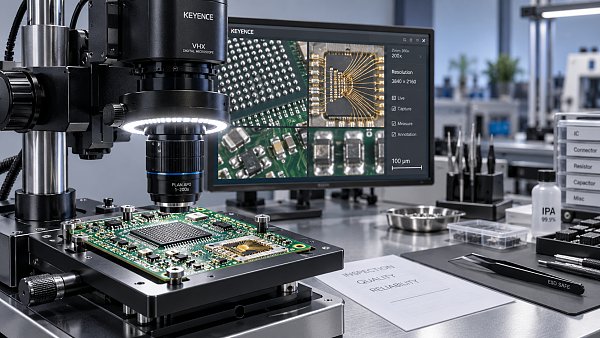
Semiconductor, electronics, and precision machining applications are exposing the difference between nominal resolution and usable, repeatable measurement performance.
Material testing
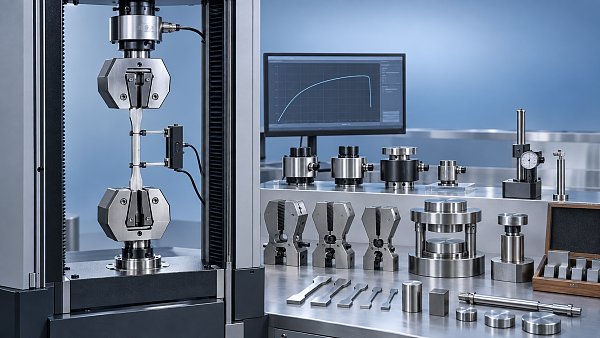
Mechanical testing machines face closer review on load cell calibration, environmental simulation validity, and long-cycle repeatability for advanced materials.
This broader pattern aligns with the PIAS view of industrial intelligence. The physical world is now measured not only to observe, but to justify data-driven action.
A more digital market is also creating new blind spots
One reason industrial metrology Europe feels harder to navigate is that digitalization has increased both transparency and complexity.
Wireless sensors, remote calibration records, cloud dashboards, AI-supported defect recognition, and connected inspection workflows promise better control. They also add new questions.
Where is the source data stored? Who validates algorithm updates? How are reference models maintained? Can a digital audit trail survive a formal investigation?
These are no longer niche concerns. In industrial CT, smart radar, optical profiling, and predictive maintenance environments, software credibility can shape hardware trust.
This is where weak suppliers often become visible. They can demonstrate features, yet struggle to explain data governance, recalibration logic, or version control discipline.
The result is a new category of buyer risk in industrial metrology Europe: technically impressive systems with fragile evidence architecture.
What deserves closer attention during evaluation
From recent market behavior, the strongest evaluations are usually built around a few disciplined checks rather than broad supplier narratives.
- Review the exact accreditation scope, not just the accreditation logo.
- Check uncertainty budgets against the real operating window, including temperature, vibration, contamination, and installation effects.
- Confirm whether calibration traceability is recognized across all project jurisdictions.
- Examine service continuity, spare parts stability, and software support horizons.
- Ask how data integrity is protected when measurements feed remote analytics or digital twins.
- Look for evidence from comparable applications, not generic case references.
This matters because industrial metrology Europe is increasingly application-specific. A supplier that looks strong in one vertical may be underqualified in another.
More careful teams are also reassessing total ownership cost. Repeat calibration, downtime exposure, revalidation work, and data remediation often outweigh the original invoice.
The next phase will reward evidence-rich partners
The direction of travel in industrial metrology Europe looks clear. Standards will stay strict, accreditation expectations will deepen, and proof quality will become more commercially decisive.
The next differentiator will not be documentation volume alone. It will be the ability to connect measurement validity, digital usability, and sector-specific compliance without gaps.
That is particularly relevant in sectors combining physical risk and dense data flows, from hydrogen and chemicals to electronics, aerospace, and advanced materials.
A practical next step is to map critical measurement points, identify where accreditation or traceability assumptions are weak, and compare partners against those exact exposure areas.
It is also worth tracking how regulatory updates, export controls, and software-linked validation requirements are changing by segment. Those shifts rarely stay local for long.
For anyone monitoring industrial metrology Europe closely, the real question is no longer who can measure. It is who can prove, maintain, and defend measurement credibility over time.
Related Intelligence
 Wireless IIoT NodesOct 07, 2026How to Select Wireless Industry 4.0 Sensors for Reliable Machine MonitoringIndustry 4.0 sensors wireless guide: select reliable machine-monitoring devices by evaluating data quality, radio resilience, battery life, cybersecurity, and integration.
 Confocal Laser MicroscopesOct 06, 2026How to Select an Industrial Microscope for PCB, Solder Joint, and Bond InspectionIndustrial microscopy for electronics inspection: learn how to select the right system for PCB, solder joint, and bond inspection with practical tips on optics, lighting, resolution, and workflow.
 Wireless IIoT NodesOct 05, 2026Smart Wireless Sensing Solutions for Reliable Condition Monitoring in Remote AssetsSmart wireless sensing solutions enable reliable remote asset monitoring with actionable data to reduce downtime, improve safety, and optimize maintenance.
 80GHz Radar Level TransmittersOct 04, 2026How to Assess a Radar Level Meter Exporter for Hazardous-Area Tank ProjectsRadar level meters exporter assessment guide for hazardous-area tank projects—compare certifications, materials, documentation, lifecycle support, and total acquisition cost.
 Universal Testing MachinesOct 03, 2026Choosing Testing Equipment: Match Load Range, Accuracy, and Fixtures to Test NeedsIndustrial equipment specification guidance for testing equipment: match load range, accuracy, and fixtures for reliable results. Explore the selection checklist.
 Eddy Current & MPIOct 02, 2026Selecting Portable Material Testing Equipment for Field Inspection and QAPortable material testing equipment selection guide for reliable field inspection, QA traceability, safety compliance, and smarter material decisions.
 Commercial InsightsOct 01, 2026Selecting Process Instrumentation Solutions for Chemical Plants: Measurement RisksProcess instrumentation solutions for chemical plants: identify measurement risks, improve reliability, and choose technologies that support safer, smarter operations.
 Digital Profile ProjectorsSep 30, 2026Profile Projector Prices: What Buyers Should Compare Beyond the Initial CostProfile projectors price comparisons go beyond the initial quote. Explore optics, software, accuracy, service, and total ownership costs to choose the right inspection system.
 High-frequency Fatigue TestersSep 29, 2026Selecting Fatigue Durability Testing Equipment for Automotive ComponentsFatigue durability testing equipment selection for automotive components: match loading modes, controls, fixtures, and data quality to real-world failure mechanisms.
 Wireless IIoT NodesSep 28, 2026How to Design Industrial Sensing for Reliable Smart Factory OEE DataIndustrial sensing technology for smart factory OEE: learn how to design trusted signals, synchronize events, and improve production data reliability.
 Silicon Pressure TransmittersSep 27, 2026Selecting Pressure Transmitters for Middle East Heat, Dust, and Hazardous ZonesPressure transmitters Middle East guide: select reliable instruments for extreme heat, dust, corrosion, and hazardous zones with practical installation insights.
 Commercial InsightsSep 26, 2026How to Select a Benchtop Environmental Test Chamber for Thermal Cycling TestsBenchtop environmental testing chambers: learn how to select the right model for thermal cycling, airflow, ramp rates, payloads, and reliable test data.
 RTD/Thermocouple Sensors)Sep 25, 2026Selecting High-Temperature Sensors for Extreme Environments: Limits That MatterExtreme environment sensors high temperature: learn how to select reliable systems for harsh heat, corrosion, vibration, and thermal cycling.